
Every calculation. Inside Revit.
Thirteen NEC calculators and an Article 220 service load tool, running as a native ribbon panel — so a load calculation ends as a table on a sheet, not a number copied out of a browser.
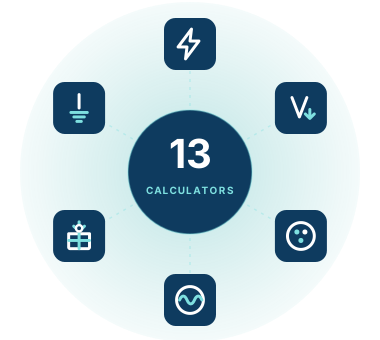
Thirteen calculators, one click away
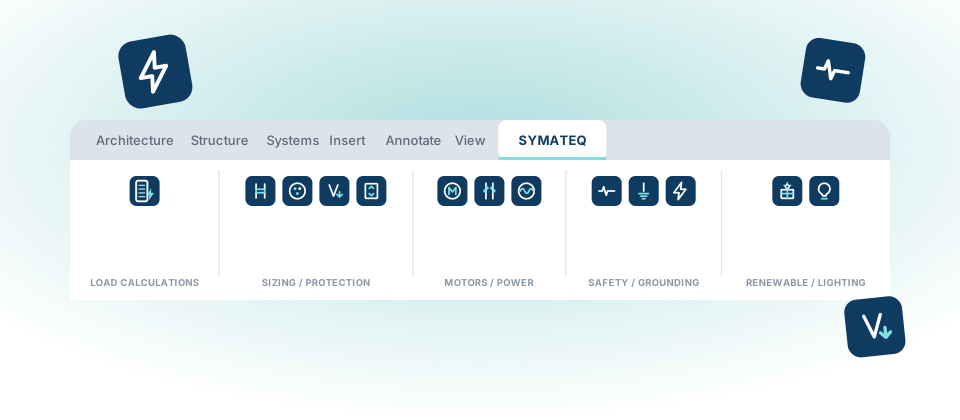
No combined launcher window — every calculator is its own direct button, grouped the way the ribbon actually ships: Load Calculations, Sizing / Protection, Motors / Power, Safety / Grounding, and Renewable / Lighting.
Service Load Calculator
A spreadsheet-grade NEC Article 220 service and feeder load calculation with an editable grid per load category — general lighting, receptacles, appliance/kitchen, fixed and specialty, mechanical/HVAC — live totals, Table 220.42/220.44 demand factors, 220.60 non-coincident grouping and the 430.24 largest-motor rule.
Exports a sheet-ready table into a new Revit drafting view
12 NEC Calculators
Each its own direct ribbon button, not a combined tabbed window: ampacity and wire sizing, conduit fill, voltage drop, breakers/OCPD, motor FLC and HVAC MCA/MOCP, transformers, fault current, grounding, arc flash (input validation), solar/EV, generator sizing, and lighting fixture count.
A 1:1 port of the same engines behind the Electrical calculators here
Runs inside Revit
A SYMATEQ ribbon tab with five panels — Load Calculations, Sizing / Protection, Motors / Power, Safety / Grounding, and Renewable / Lighting. Installs per-user through the standard Autodesk ApplicationPlugins mechanism — no administrator rights, and no change to the shared model or project template.
Revit 2025 and 2026 (.NET 8)
The Service Load Calculator, running in Revit
Real screenshots, not mockups — five captures from one live Revit session: the calculator, the live summary, and the table it exports.
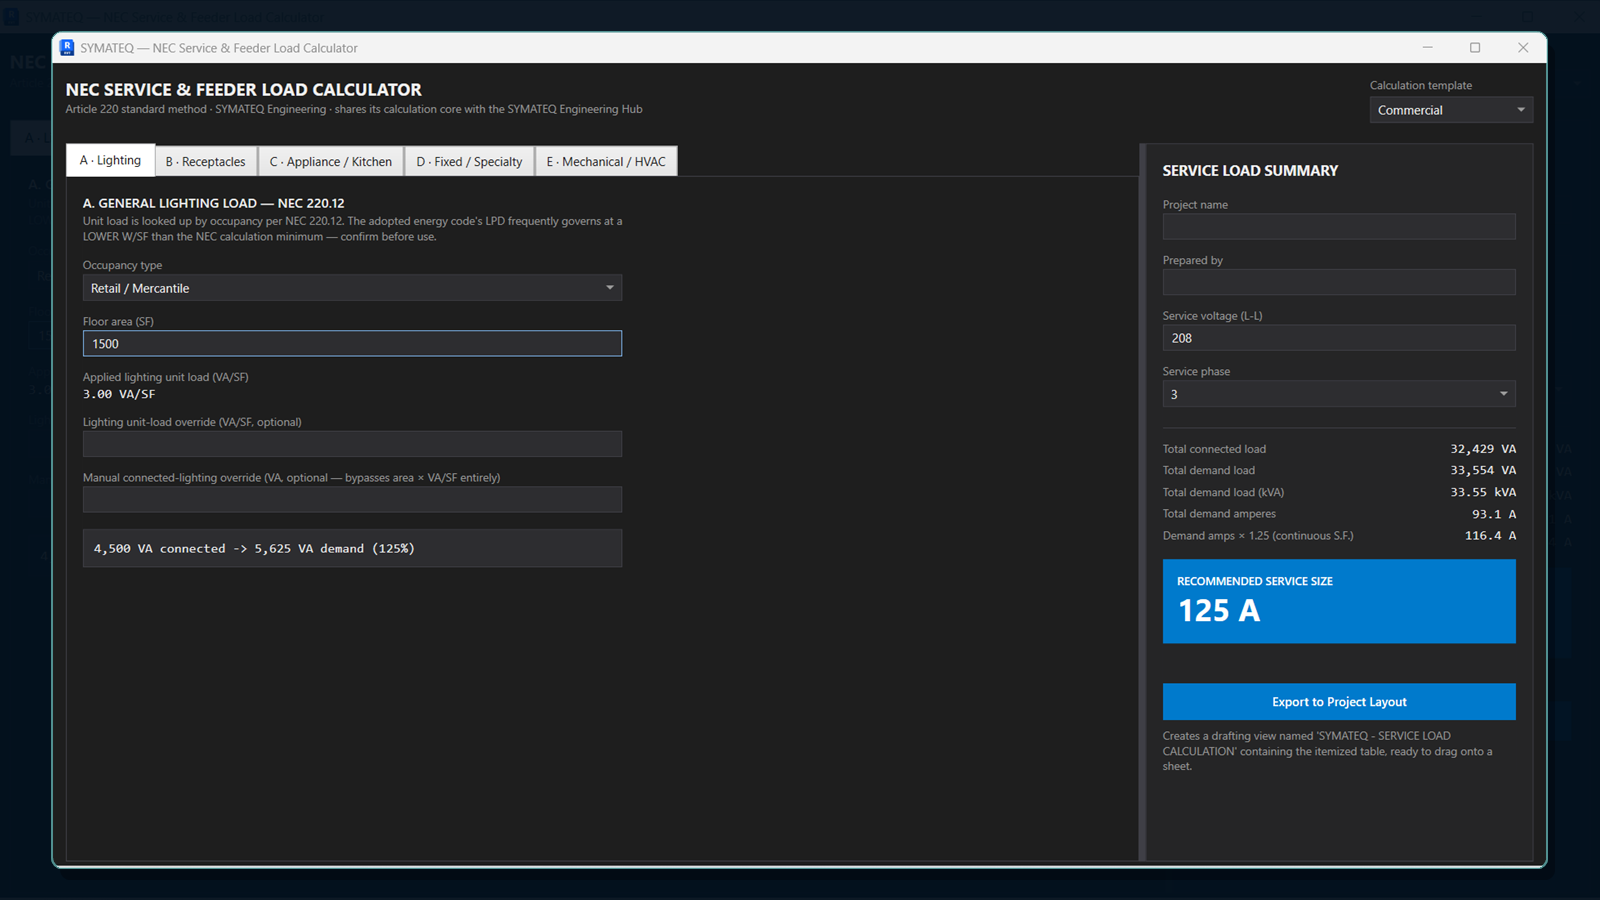
Tab A · Lighting: General Lighting Load, NEC 220.12 — occupancy-based VA/SF lookup with a live Service Load Summary on the right.
The same window, for every calculator
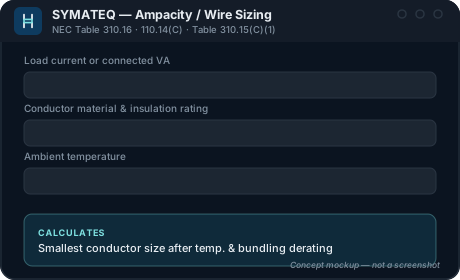
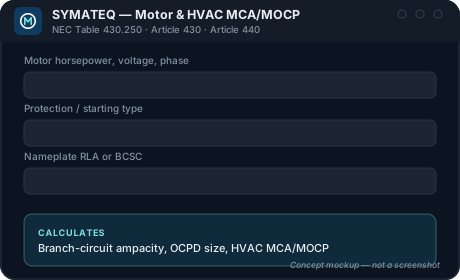
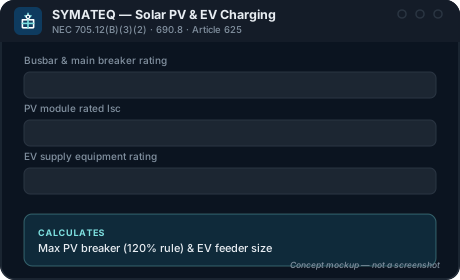
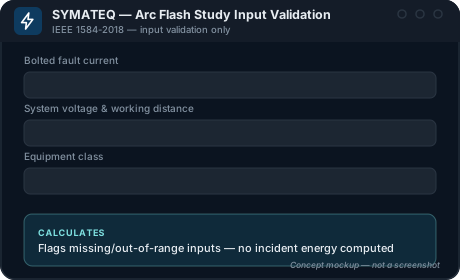
One representative tool from each of the other four ribbon panels — same modeless window, same live summary pattern as the Service Load Calculator above.
Every calculator, on its own page
The Service Load Calculator plus each of the 12 NEC Calculators — what it computes, the code basis, typical inputs, and known limits.
 Service Load Calculator
Service Load Calculator
NEC Article 220 — Residential (220.42, 220.52, 220.55, 220.82) and Commercial (220.12, 220.44, 220.56) templates, both in one tool
 NEC Calculator
Ampacity / Wire Sizing
NEC Table 310.16, 110.14(C) temperature correction, Table 310.15(C)(1) bundling adjustment
 NEC Calculator
Conduit Fill
NEC Chapter 9, Table 1 (fill percentage) and Table 5 (conductor area)
 NEC Calculator
Voltage Drop
NEC 210.19(A) Informational Note / 215.2(A)(3) Informational Note (recommended, not mandatory limits) — K-constant method
 NEC Calculator
Breakers & OCPD Sizing
NEC 240.4(B)/(D), 240.6(A) standard OCPD sizes, disconnect sizing
 NEC Calculator
Motor & HVAC MCA/MOCP
NEC Table 430.250 (motor FLC), Article 430 (branch-circuit conductor and OCPD sizing), Article 440 (HVAC MCA/MOCP)
 NEC Calculator
Transformer Sizing
Standard transformer kVA sizes, 125% continuous-load factor, primary/secondary FLC
 NEC Calculator
Fault Current & Isc
Infinite-bus and point-to-point short-circuit current methods; device interrupting/withstand rating check
 NEC Calculator
Grounding & Bonding
NEC Table 250.122 (equipment grounding conductor), Table 250.66 (grounding electrode conductor)
 NEC Calculator
Solar PV & EV Charging
NEC 705.12(B)(3)(2) — the 120% rule; 690.8 — PV source-circuit conductor ampacity; Article 625 — EV supply equipment
 NEC Calculator
Generator Sizing
NEC 700.4 / 701.4 (adequate capacity requirement — no numbered sizing formula)
 NEC Calculator
Lighting Fixture Count
IES zonal-cavity lumen method (not an NEC-numbered calculation — a lighting-design method the add-in groups with the NEC calculators)
 NEC Calculator
Arc Flash
IEEE 1584-2018 (incident energy method) — input validation only
System requirements
| Autodesk® Revit® | 2025 or 2026, 64-bit |
|---|---|
| Operating system | Any Windows release supported by your Revit version |
| Runtime | .NET 8 (installed with Revit 2025 and later) |
| Privileges | Per-user install — no administrator rights required |
| Network | None. The add-in makes no network calls and collects no data. |
Installing
Close Revit, run SymateqElectrical-Setup.msi, and follow the wizard — it installs to %ProgramData%\Autodesk\ApplicationPlugins\, the standard location Revit scans on startup, so one install covers every account on the machine and every supported year (2025 and 2026) at once. No administrator rights are required beyond the one UAC prompt the installer itself triggers.
First run
- Start Revit and open or create a project.
- Open the SYMATEQ ribbon tab.
- Click any of the 13 buttons across its five panels directly — each opens its own calculator window; there is no separate combined launcher.
- Every calculator window is modeless — leave it open and keep working in the model.
Uninstalling, repairing, or reinstalling
Open Settings → Apps → Installed apps, find SYMATEQ Electrical Calculators, and choose Uninstall — or run the setup file again, which offers Repair/Uninstall automatically for an existing install. Nothing is written to the registry beyond the standard Windows Installer entry, and no file the add-in created inside your project is removed — an exported drafting view stays in the model as an ordinary view.
Current status
- NEC Calculators: confirmed loading and running in Revit 2026.
- Service Load Calculator and its drafting-view export: built and compiling, but not yet exercised inside Revit. Cross-check one full calculation against a known-good source before relying on it for a job.
- Revit 2025 and 2026: both build clean from the same project. Only 2026 has been clicked through.
- Revit 2024 and earlier: not supported — those run on .NET Framework 4.8.
Known limits
- Arc Flash validates inputs only. It does not compute incident energy: the IEEE 1584-2018 coefficients are licensed and are deliberately not hardcoded. A licensed engine or a vendor study is required.
- Base NEC tables, no state amendments. A jurisdiction on an older adopted edition will not match this output. Check the adopted edition in the State Code Lookup first.
- The exported table is drawn at view scale 1. The layout is authored in inches of paper; changing the drafting view’s scale makes the table no longer true paper size.
Support
Questions, defect reports and version requests go to the SYMATEQ engineering team. Include your Revit version and, where a number looks wrong, the inputs that produced it.
Autodesk and Revit are registered trademarks of Autodesk, Inc. SYMATEQ is not affiliated with, endorsed by, or sponsored by Autodesk, Inc. SYMATEQ Electrical Calculators is an independent add-in for Autodesk® Revit®. Calculations are engineering aids and do not replace review by a licensed professional engineer or confirmation with the authority having jurisdiction.